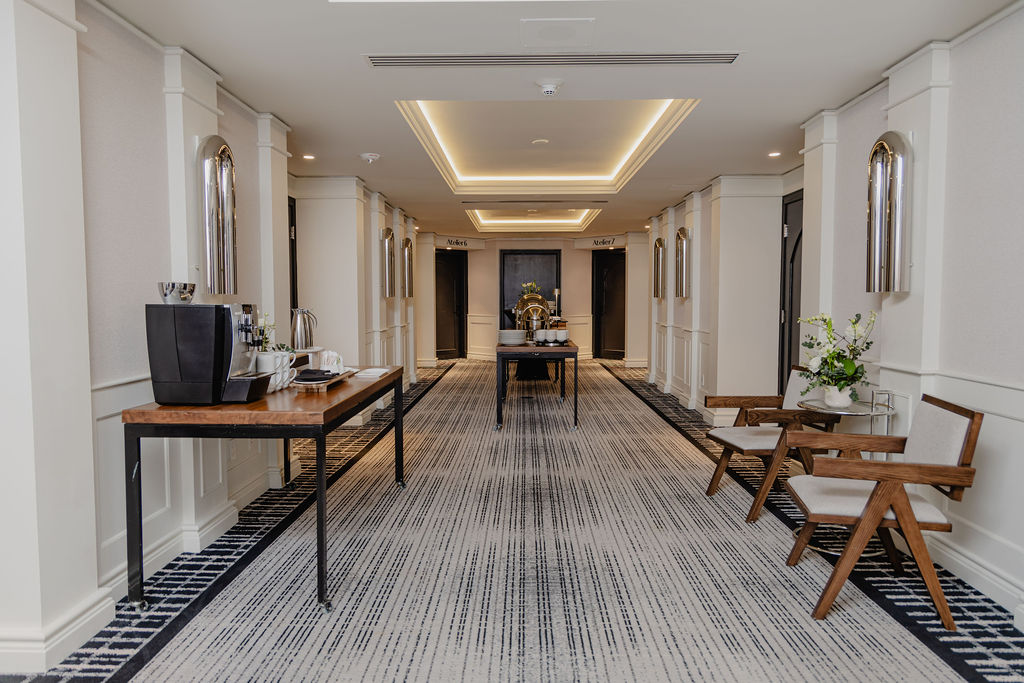
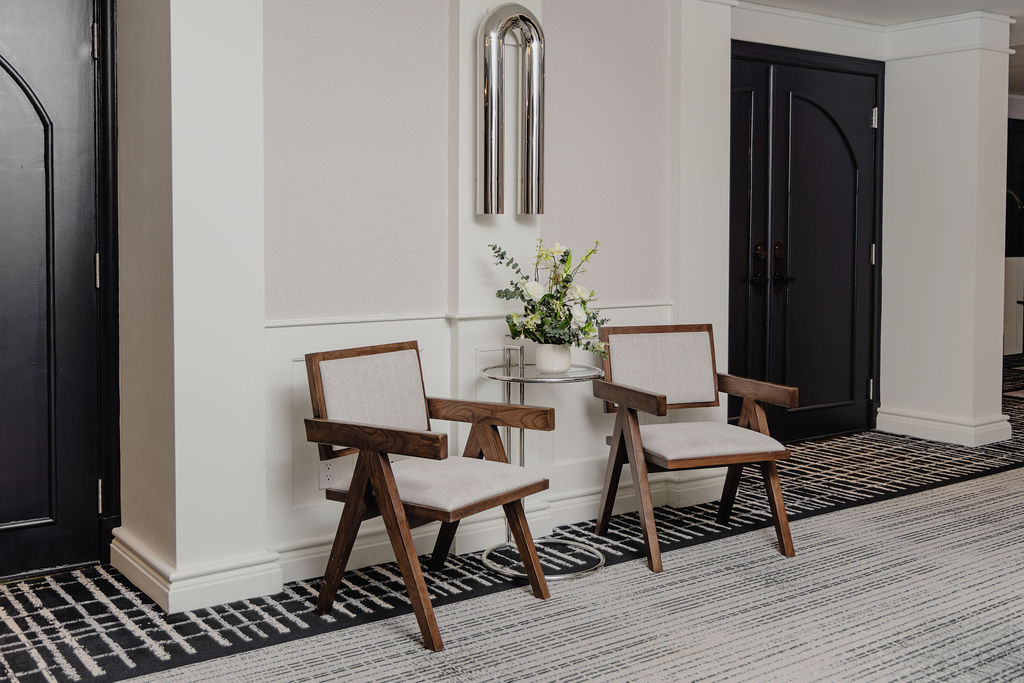
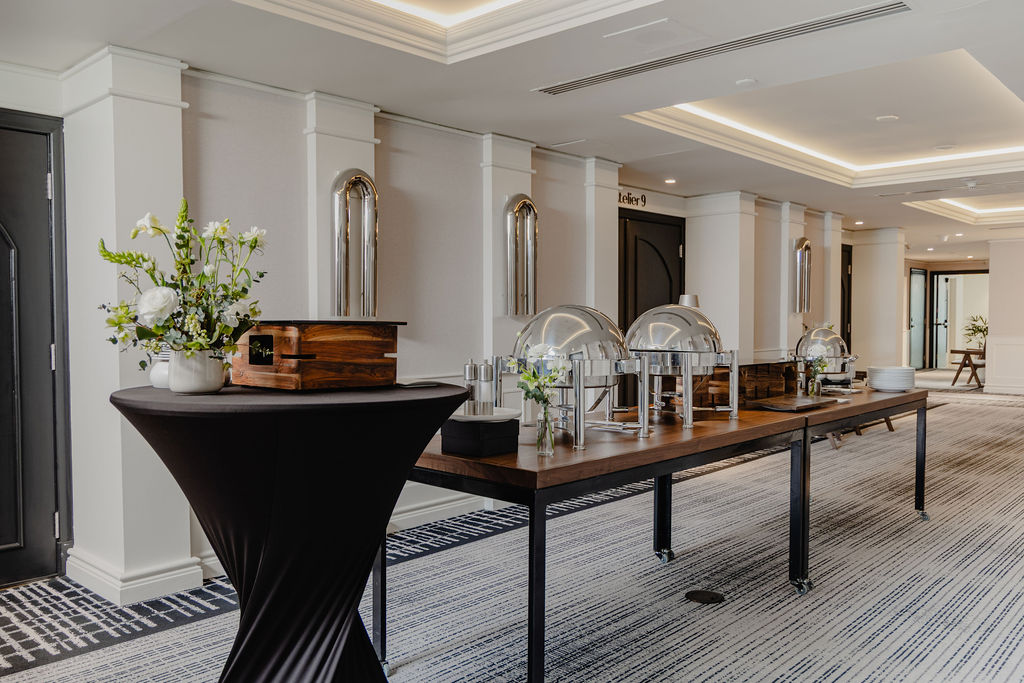
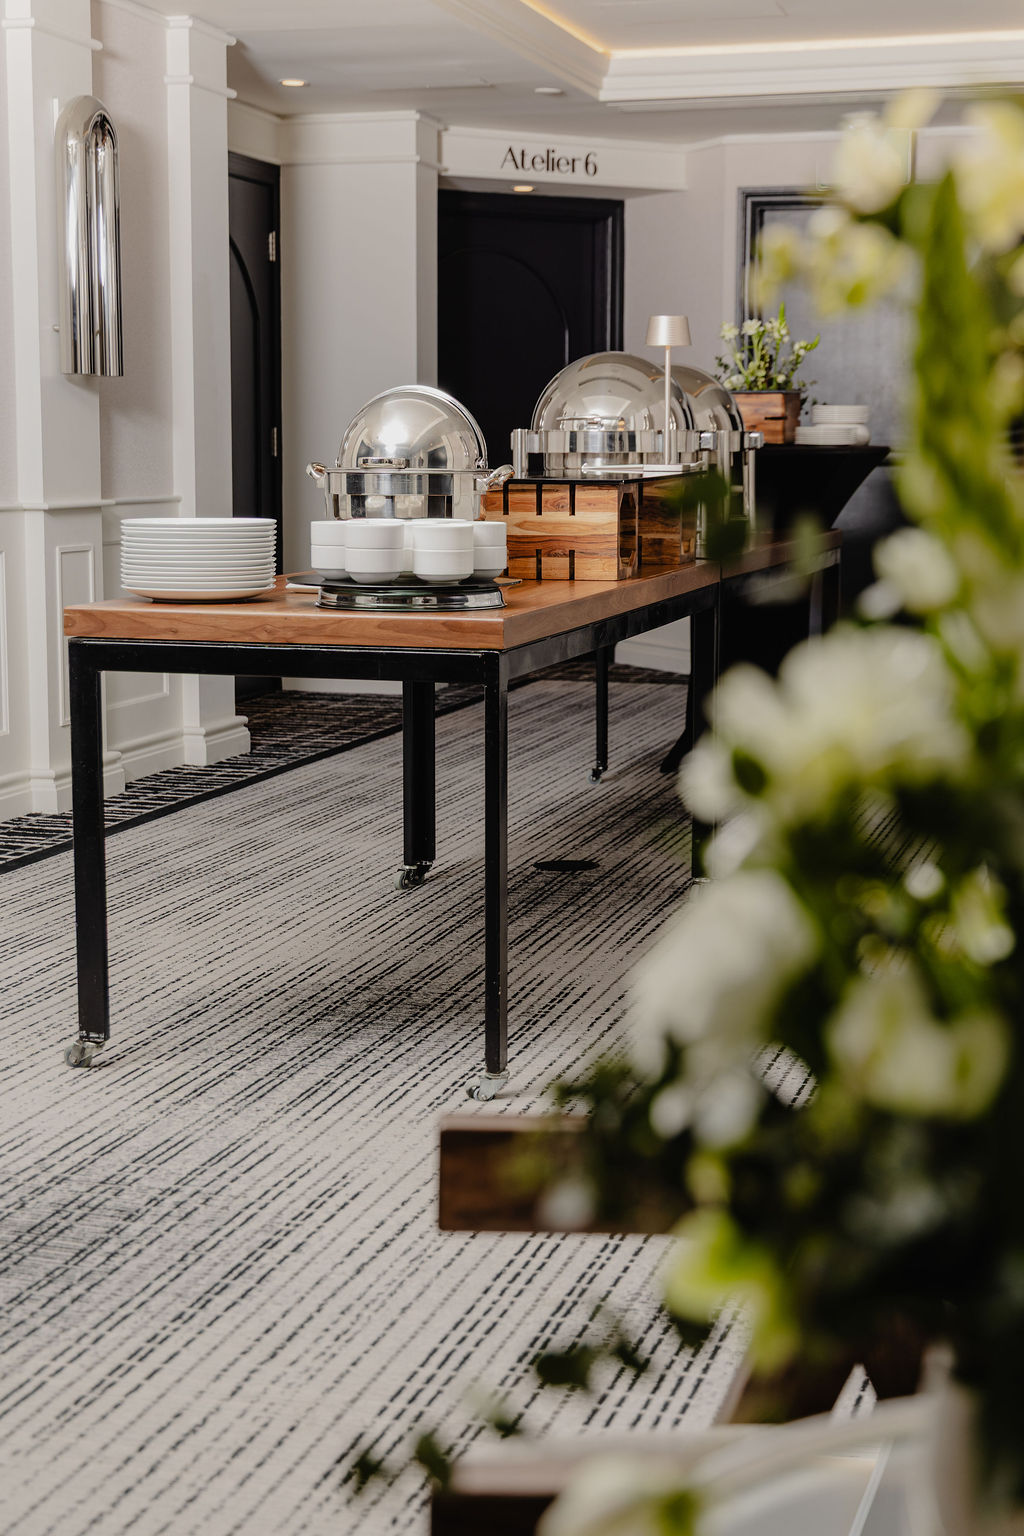
Foyer 2 provides an elegant setting for welcoming guests, connecting between sessions and extending the event experience beyond the main room. Located on the second floor, this bright, refined space is ideal for receptions, networking, refreshment breaks and pre-event gatherings.
- Square Footage877
- Ceiling Height (ft)8
- Standing Capacity40
- Best forRECEPTIONS, NETWORKING, COCKTAILS & REFRESHMENT BREAKS
.jpg)
More than a transition space, Foyer 2 is a natural extension of the events around it. Set on the second floor, it offers 877 sq. ft. (56' x 16') beneath 8-foot ceilings, with reception capacity for up to 40 guests. From registration and morning coffee to networking and cocktail receptions, it gives guests room to gather before, between and after the main event.
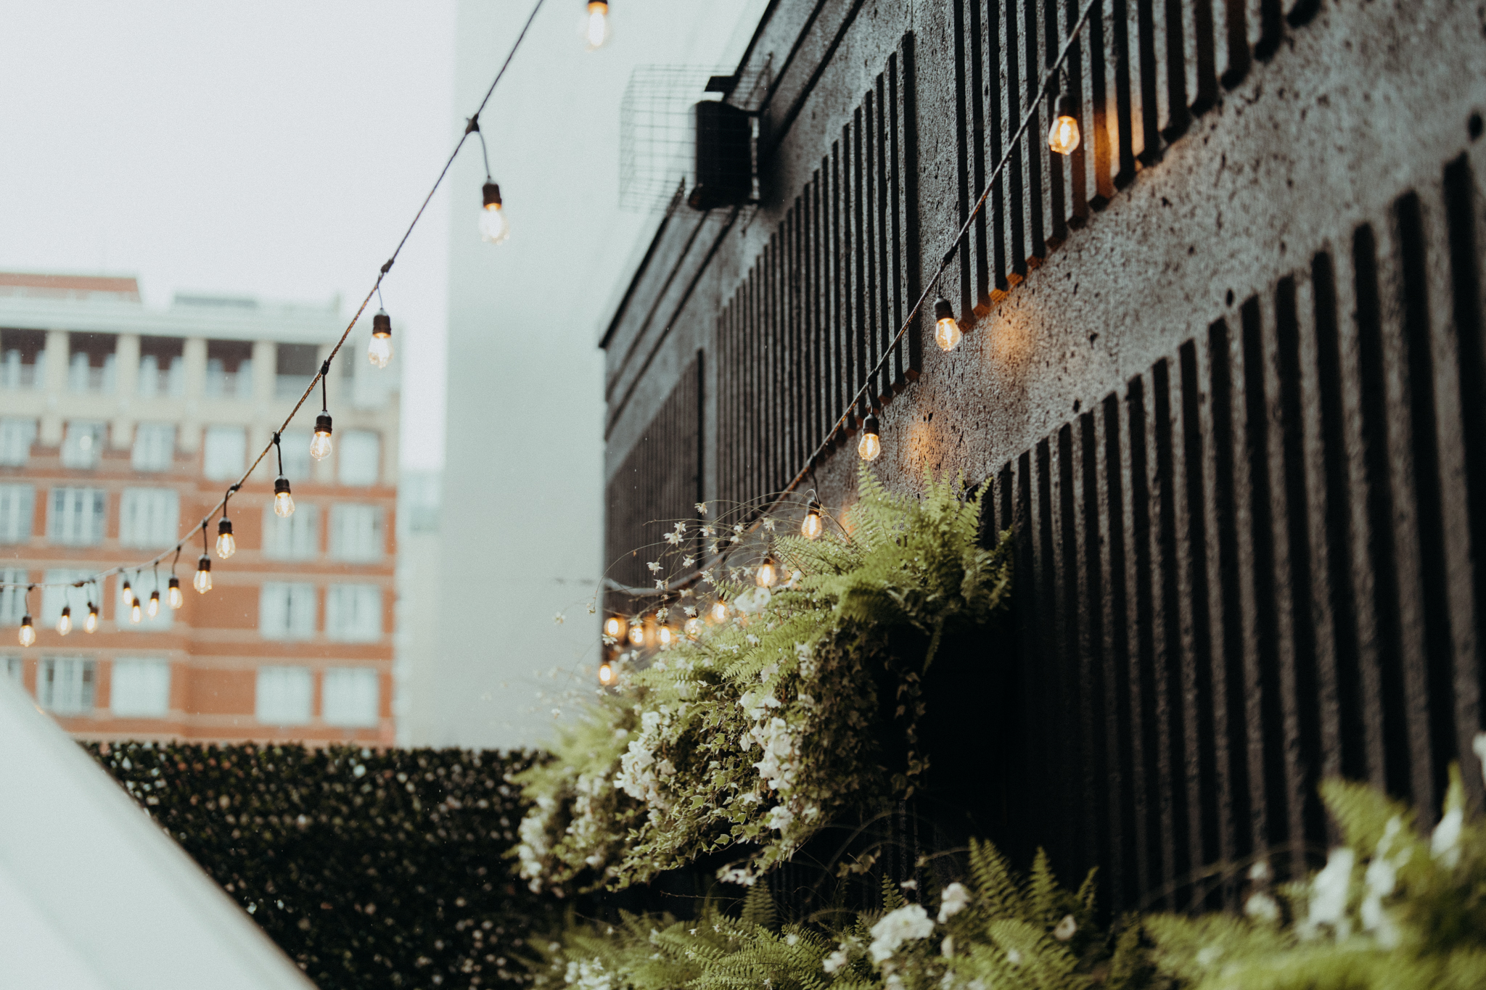
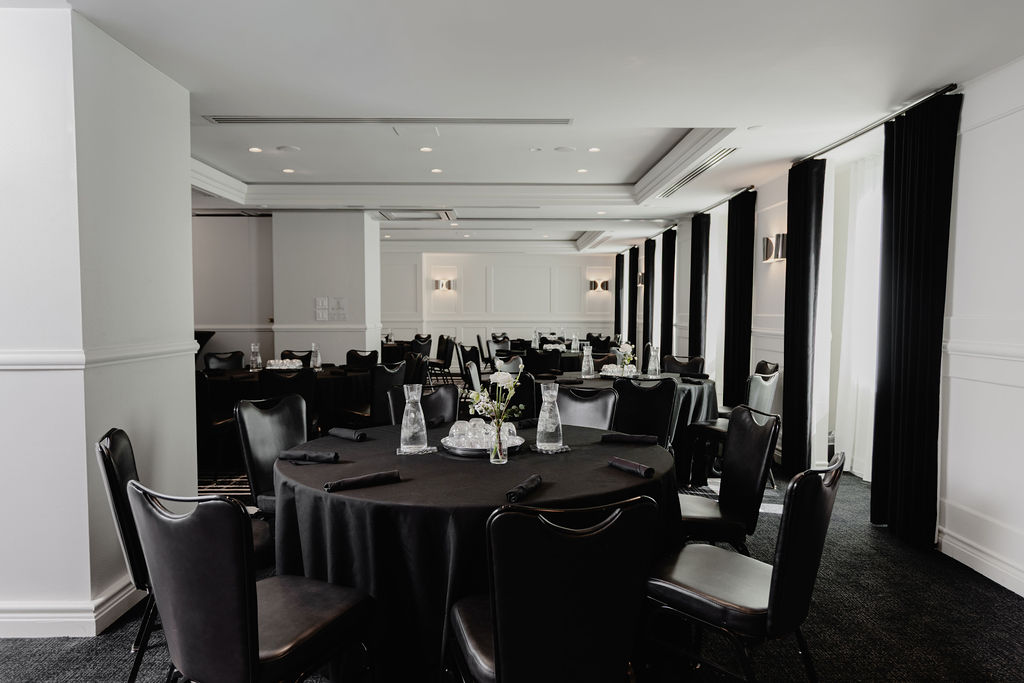
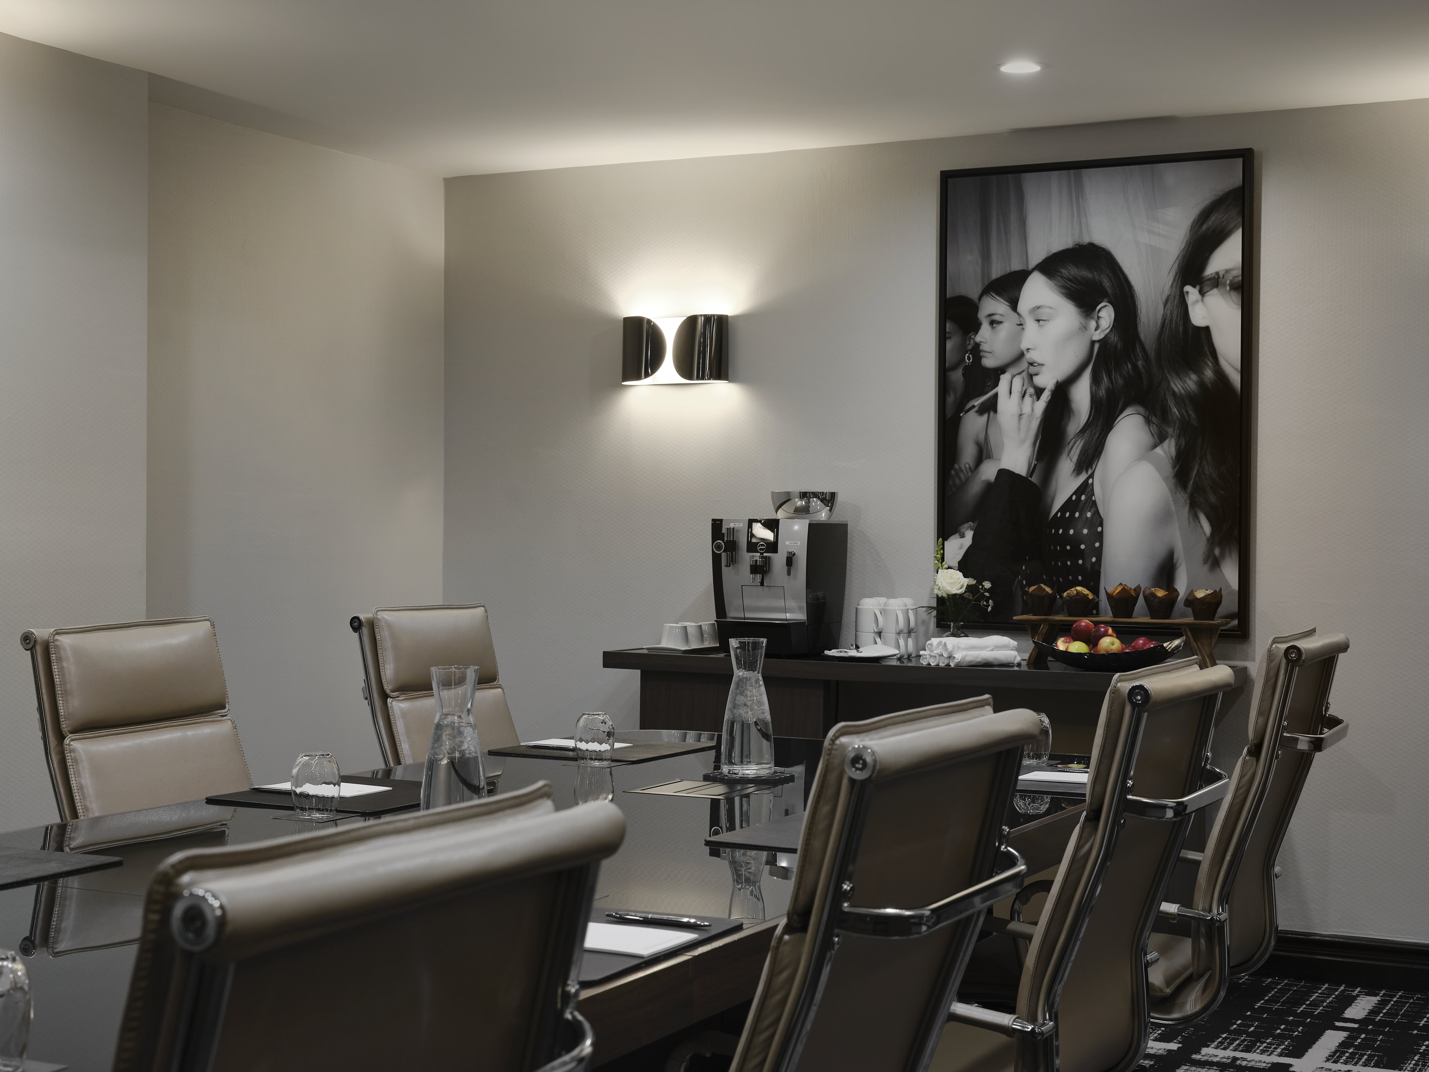
A modern expression of Montréal, where innovative design meets the warmth of home and personalized hospitality, creating a stay that feels distinctly yours.