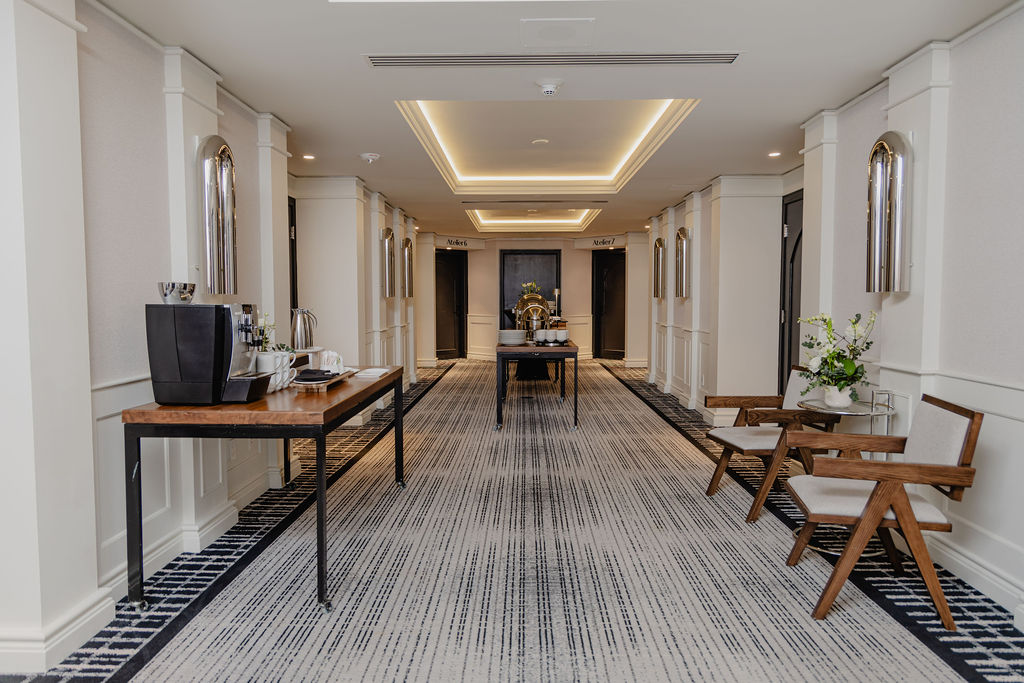
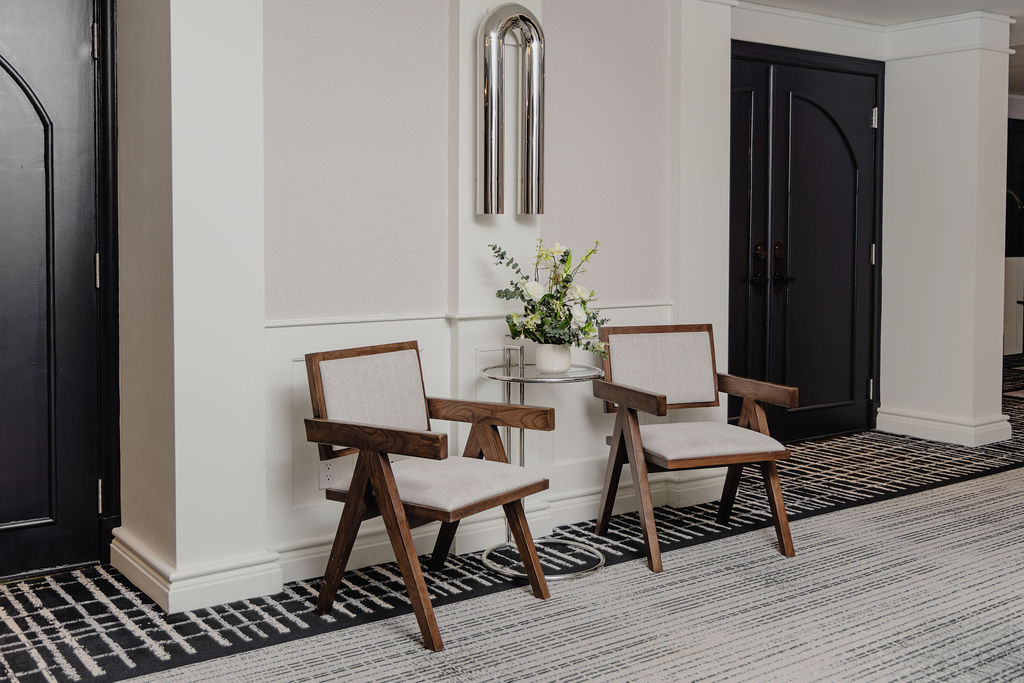
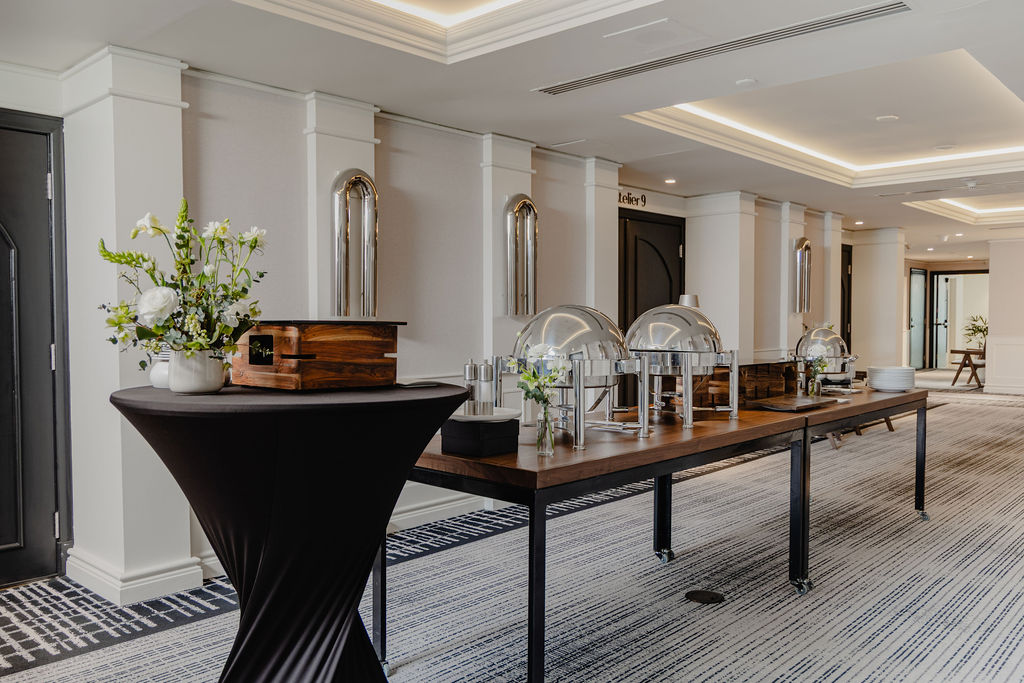
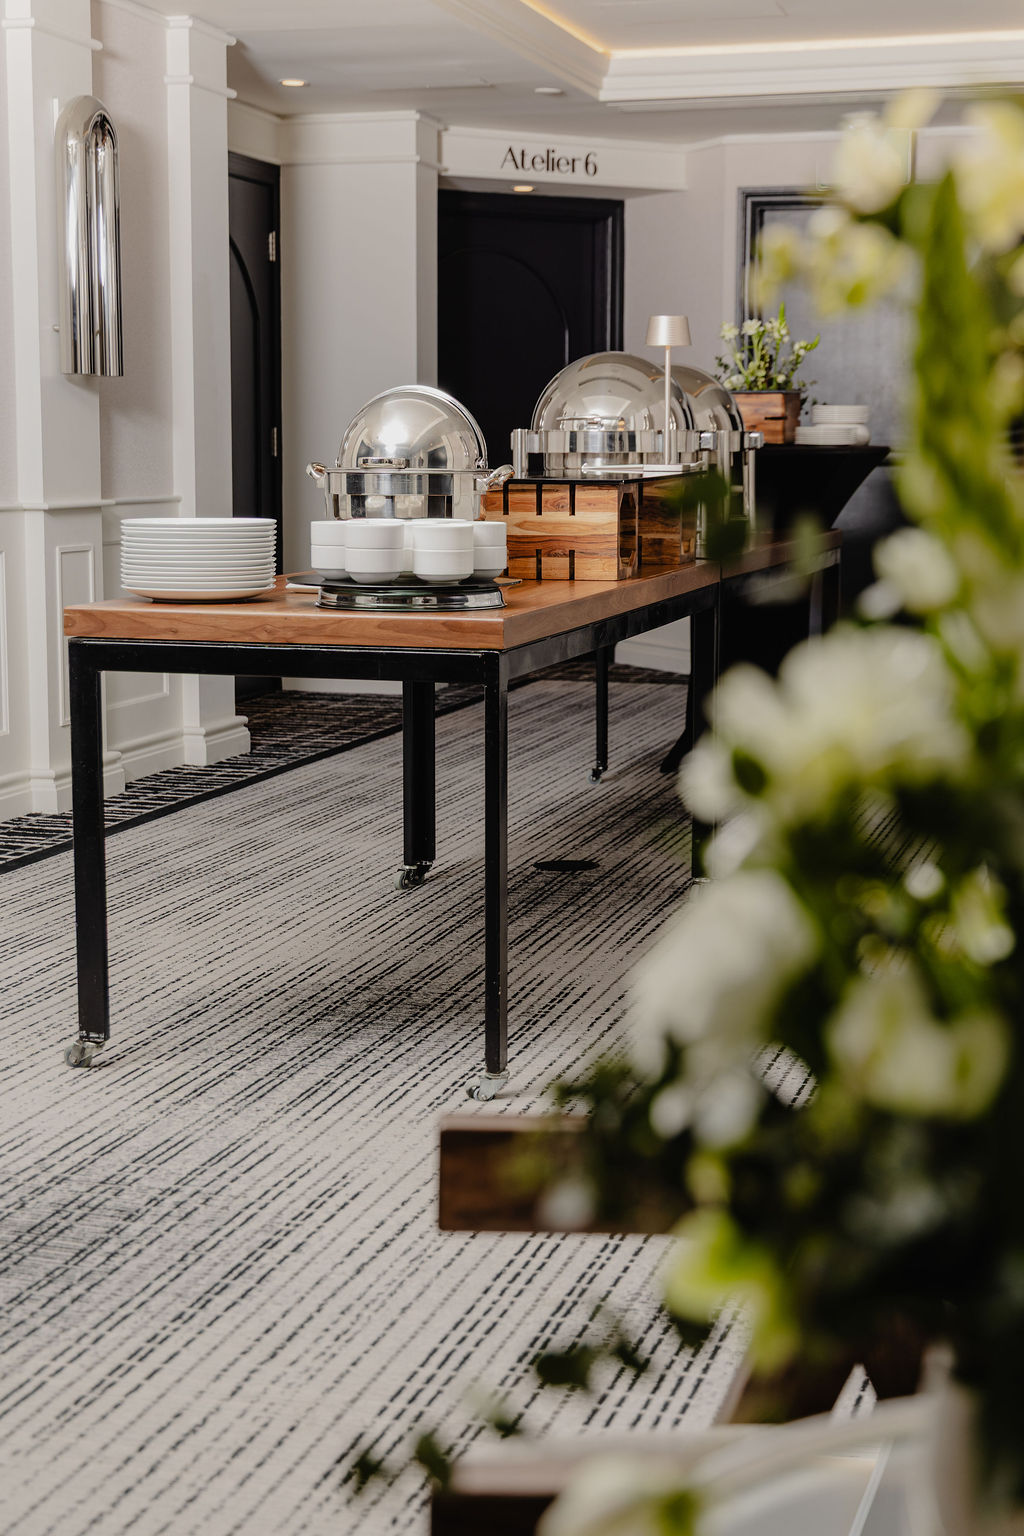
Le Foyer 2 offre un cadre élégant pour accueillir les invités, favoriser les échanges entre les séances et prolonger l'expérience au-delà de la salle principale. Situé au deuxième étage, cet espace lumineux et raffiné est idéal pour les réceptions, le réseautage, les pauses-rafraîchissements et les rassemblements qui précèdent un événement.
- Superficie en pieds carrés877
- Ceiling Height (ft)8
- Capacité debout40
- Idéal pourRÉCEPTIONS, RÉSEAUTAGE, COCKTAILS ET PAUSES-RAFRAÎCHISSEMENTS
.jpg)
Bien plus qu'un espace de transition, le Foyer 2 prolonge naturellement les événements qui l'entourent. Situé au deuxième étage, il offre 877 pieds carrés (56 pi x 16 pi) sous des plafonds de 8 pieds et peut accueillir jusqu'à 40 invités en réception. De l'inscription et du café du matin au réseautage et aux réceptions cocktail, il permet aux invités de se réunir avant, entre et après l'événement principal.
Une expression moderne de Montréal, où le design novateur rencontre la chaleur d’un chez-soi et une hospitalité personnalisée, pour un séjour qui vous ressemble.