Ateliers 8 & 9
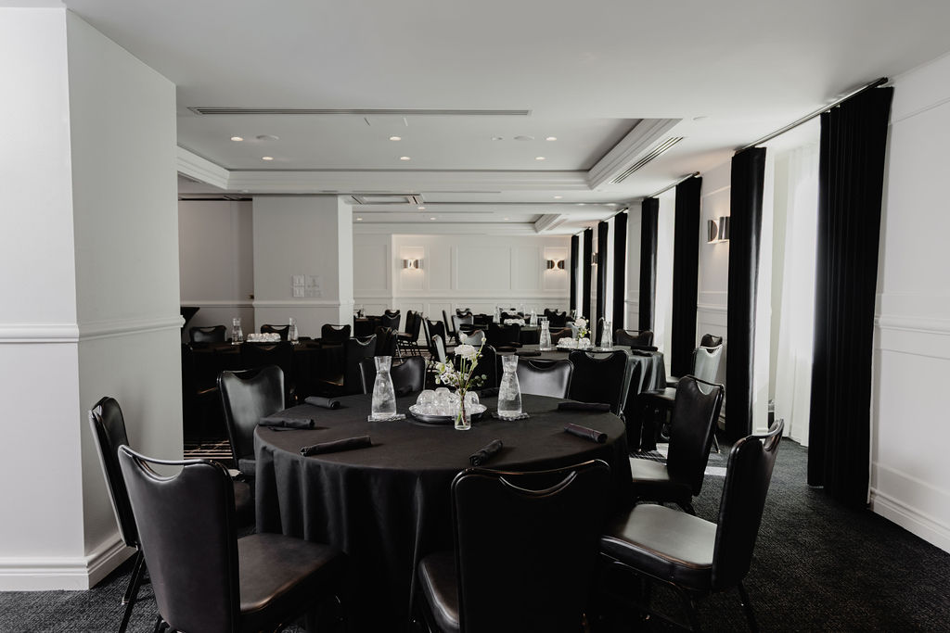
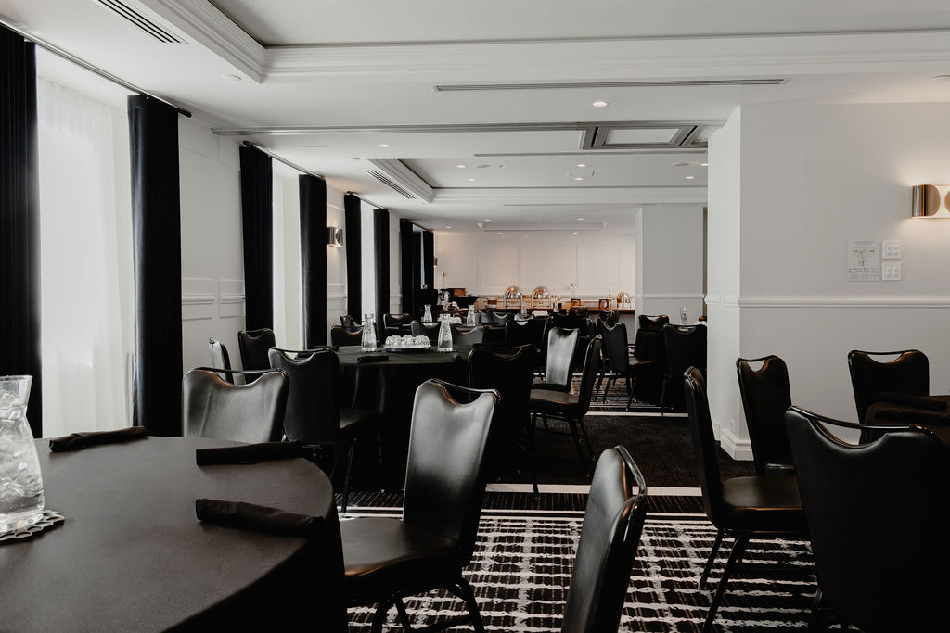
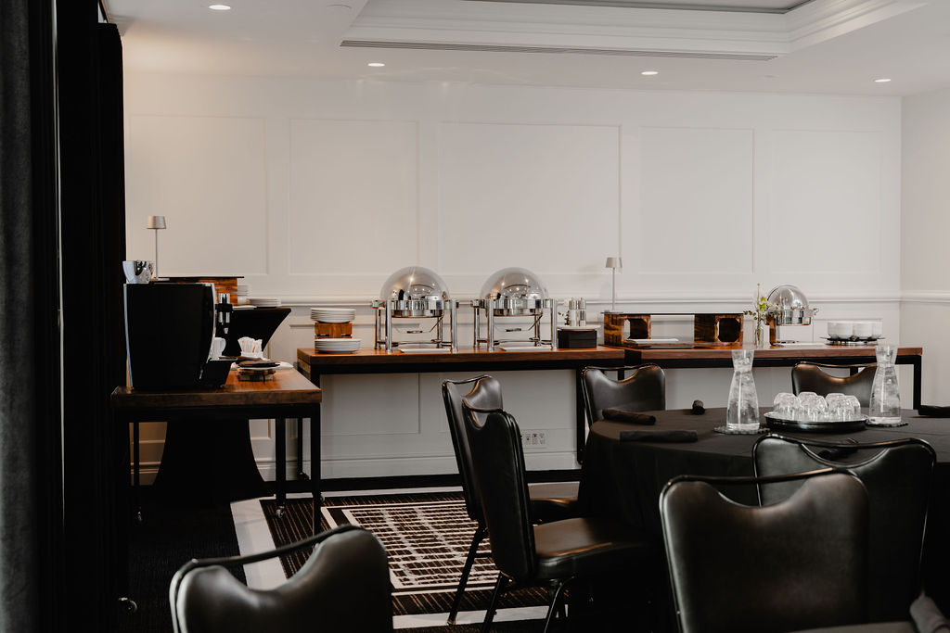
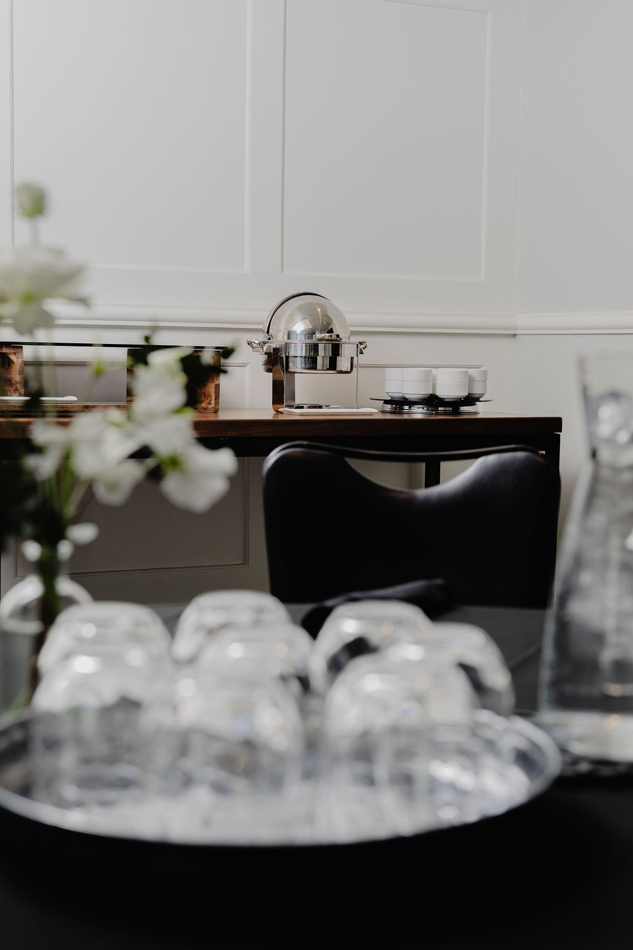
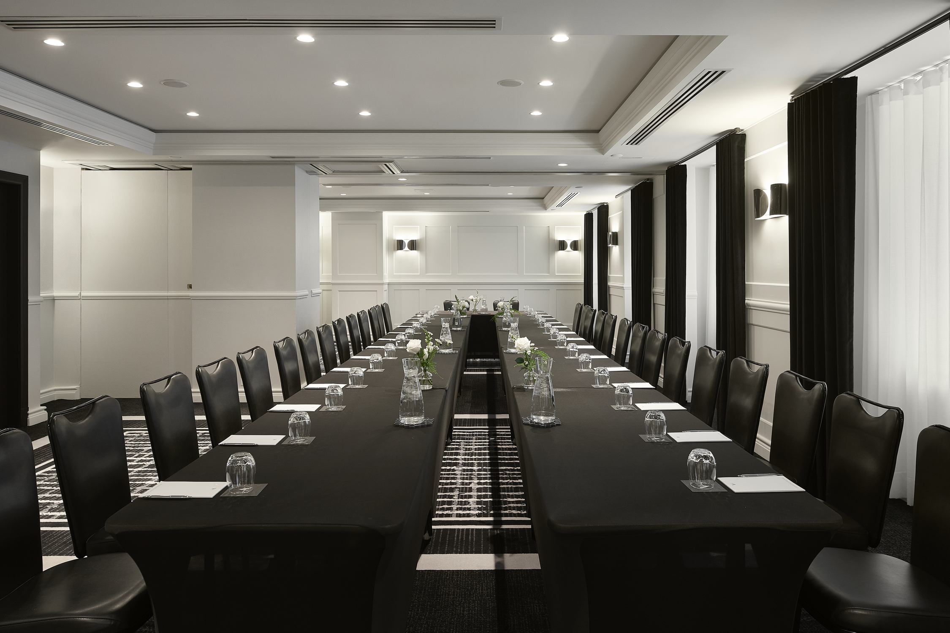
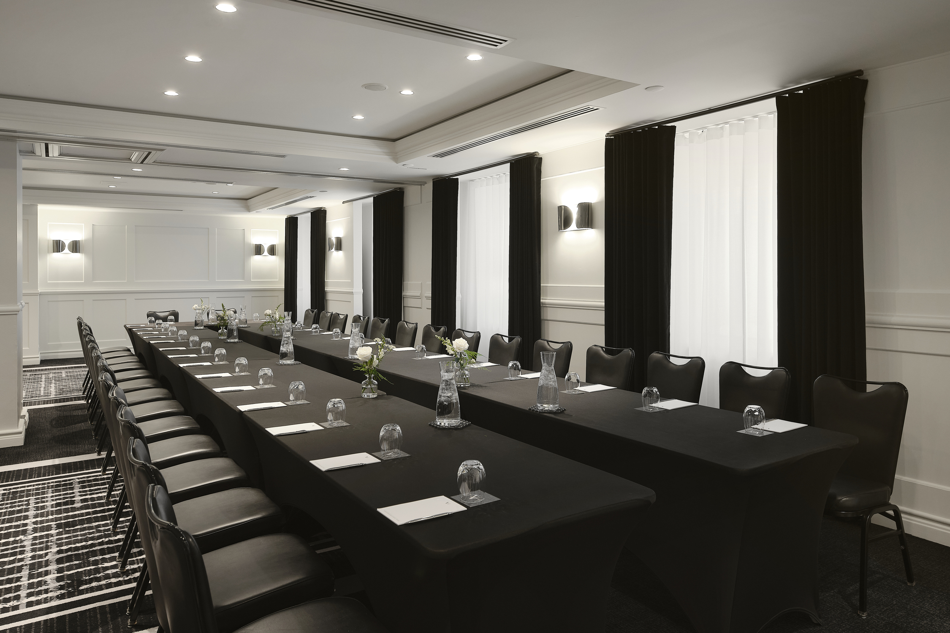
Ateliers 8 & 9 combine to create a flexible second-floor event space suited to meetings, presentations, private dinners and receptions. With 1,050 sq. ft. and multiple configuration options, the space can adapt easily from focused corporate gatherings to more social occasions.
- Square Footage1050
- Ceiling Height (ft)8
- Standing Capacity100
- Sitting Capacity64
- Best forMEETINGS, PRESENTATIONS & RECEPTIONS
Atelier 8
- Square Footage399
- Ceiling Height (ft)8
- Standing Capacity30
- Sitting Capacity24
Atelier 9
- Square Footage651
- Ceiling Height (ft)8
- Standing Capacity70
- Sitting Capacity40
No items found.
Flexible by design, refined in every detail.
Together, Ateliers 8 & 9 offer 1,050 sq. ft. of adaptable event space on the second floor. From presentations and collaborative sessions to seated dinners and cocktail receptions, the rooms can be configured around the format of each gathering while maintaining an intimate and polished atmosphere.
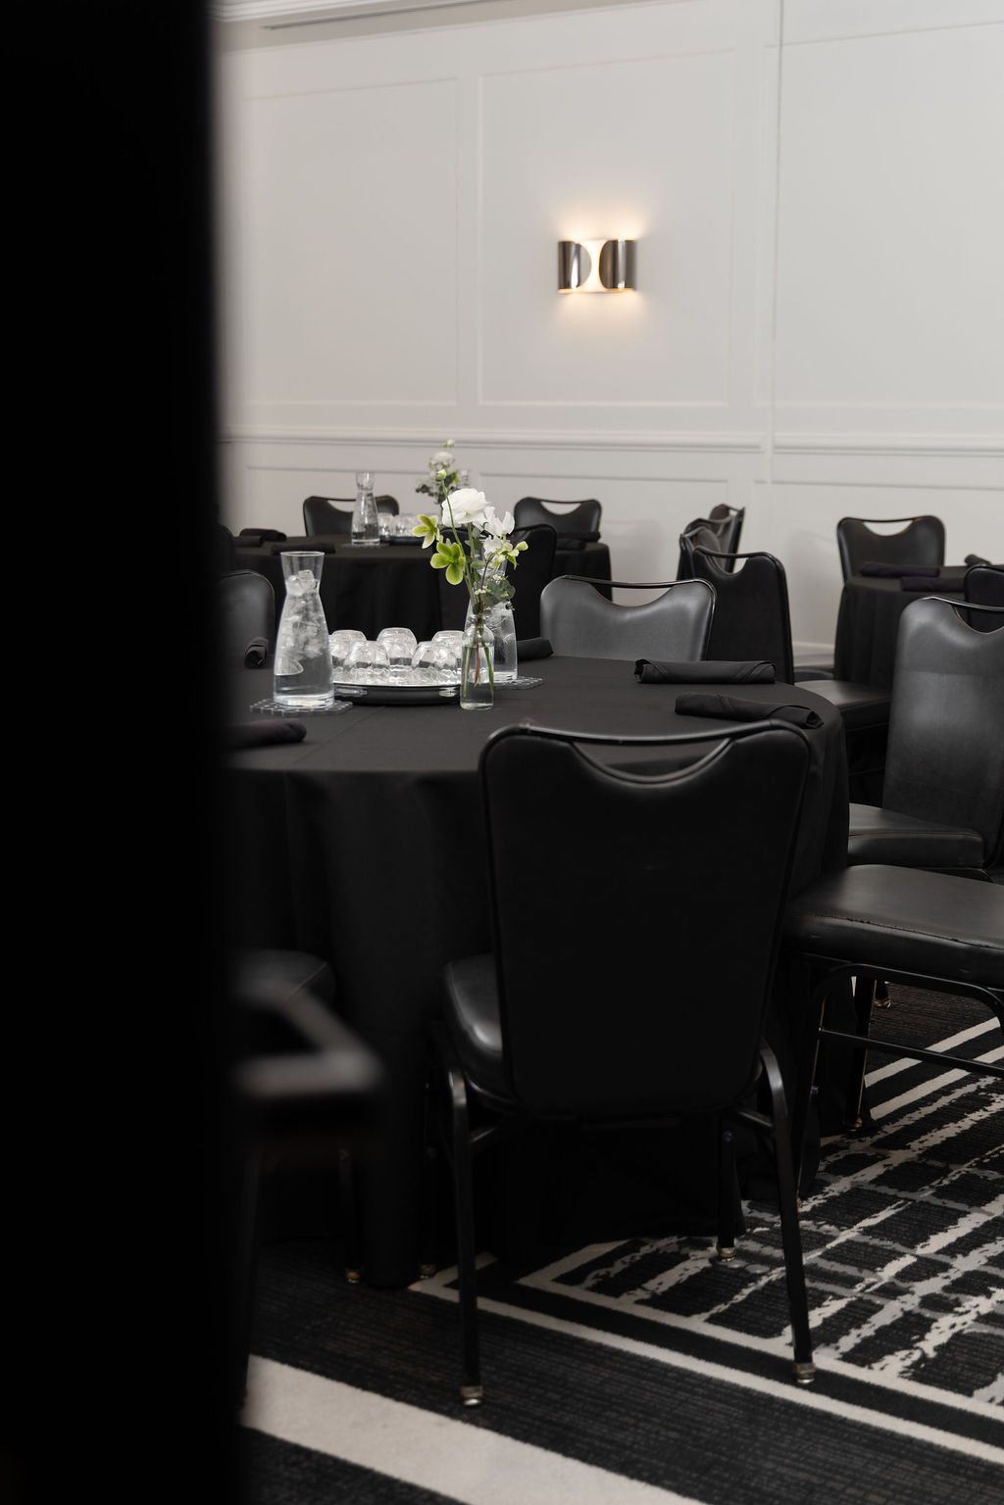
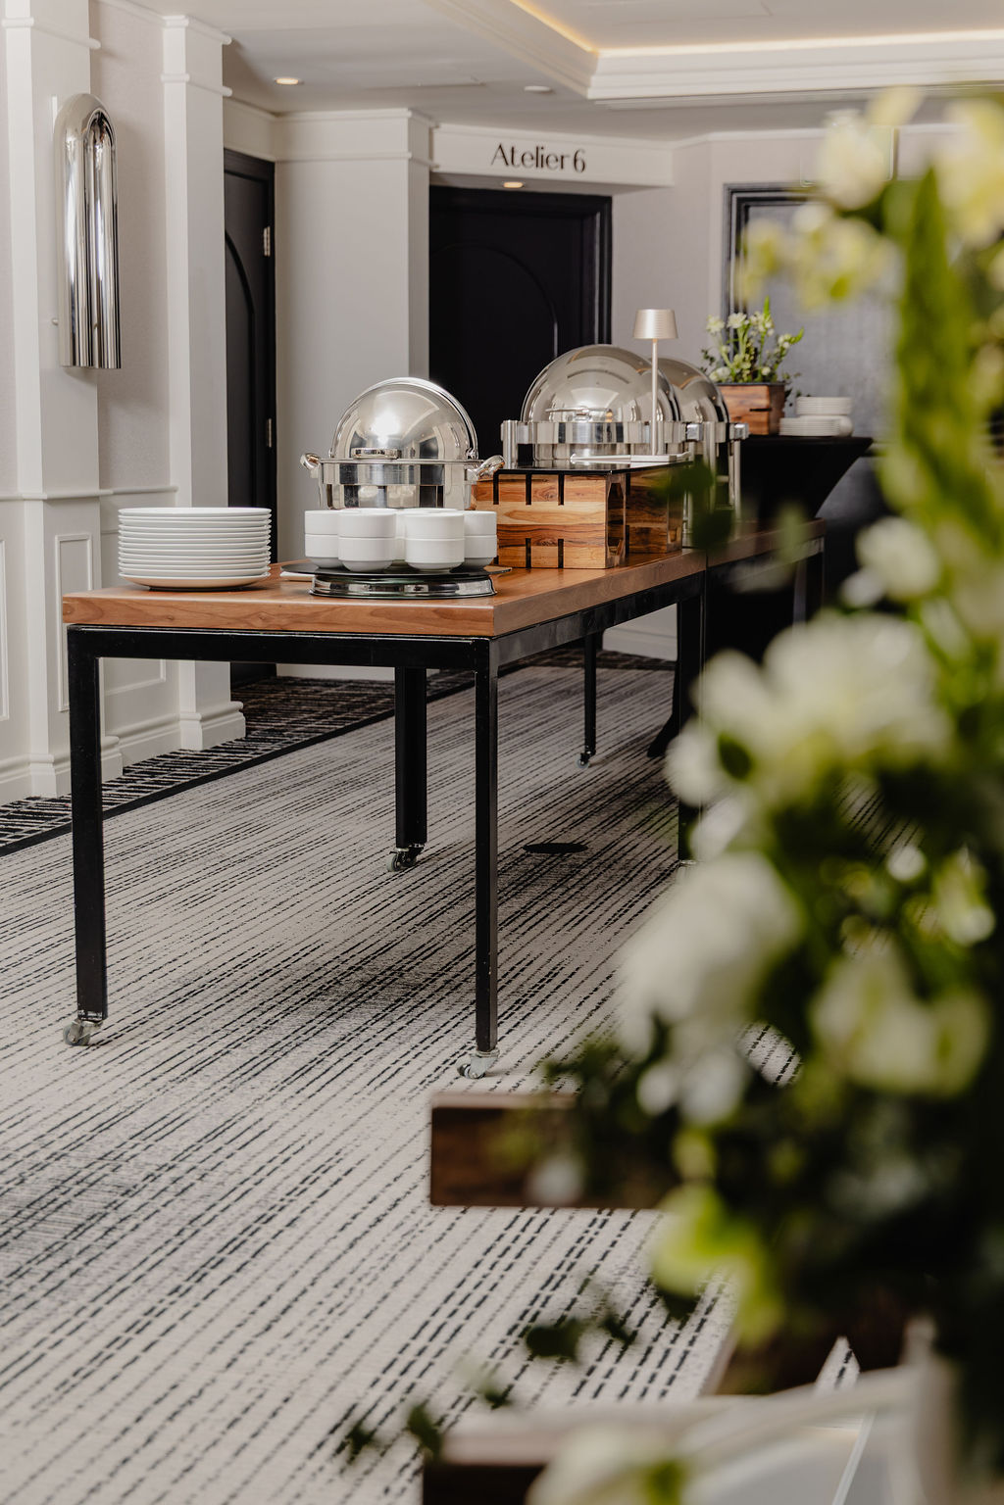
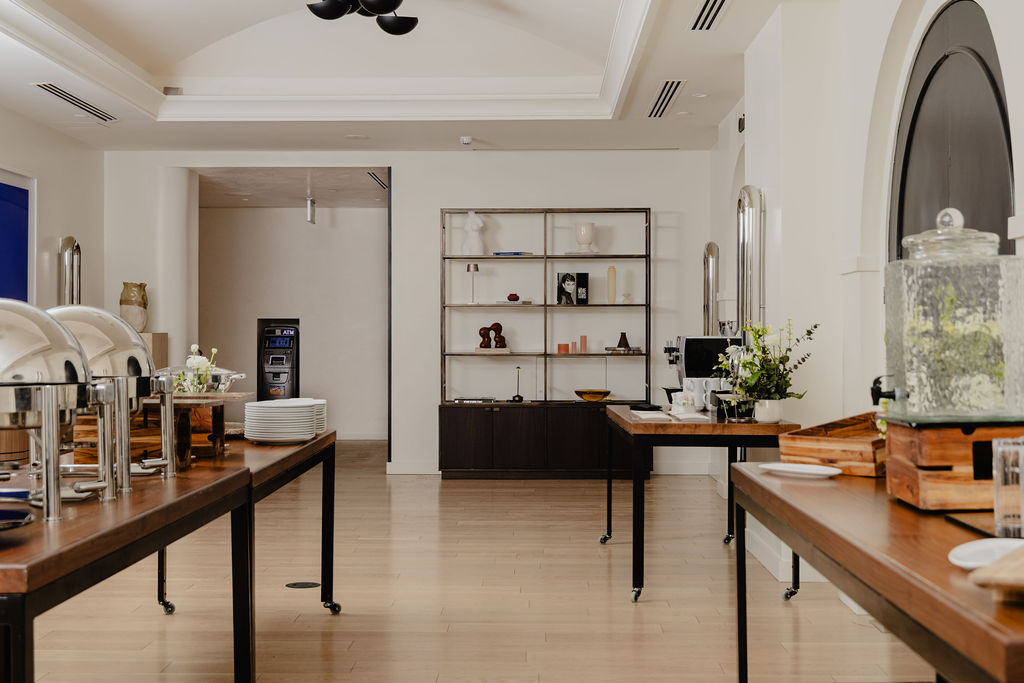
Vogue Hotel Montréal is a striking setting for meetings and events, where every occasion is thoughtfully planned, beautifully hosted and made to be remembered.
From intimate gatherings to grand celebrations, each event begins with your vision. Versatile spaces, refined design and attentive service come together to create an experience that feels seamless from the first conversation to the final guest. Whether meeting, celebrating or bringing a new idea to life, every detail is considered with care.
Thank you! Your submission has been received!
Oops! Something went wrong while submitting the form.
Thank you! Your submission has been received!
Oops! Something went wrong while submitting the form.
A modern expression of Montréal, where innovative design meets the warmth of home and personalized hospitality, creating a stay that feels distinctly yours.
00
:
00
:
00
am
Monday
,
01
January
2024